
59 West Road, Buxton
Buxton, SK17 6HQ
£1,900 PCM
6Bedrooms
2Bathrooms
2Receptions
Terraced HouseType
CCouncil tax band
DEPC
Video tour
Floorplan
Click to enlarge
Energy performance
Click to enlarge
About this property
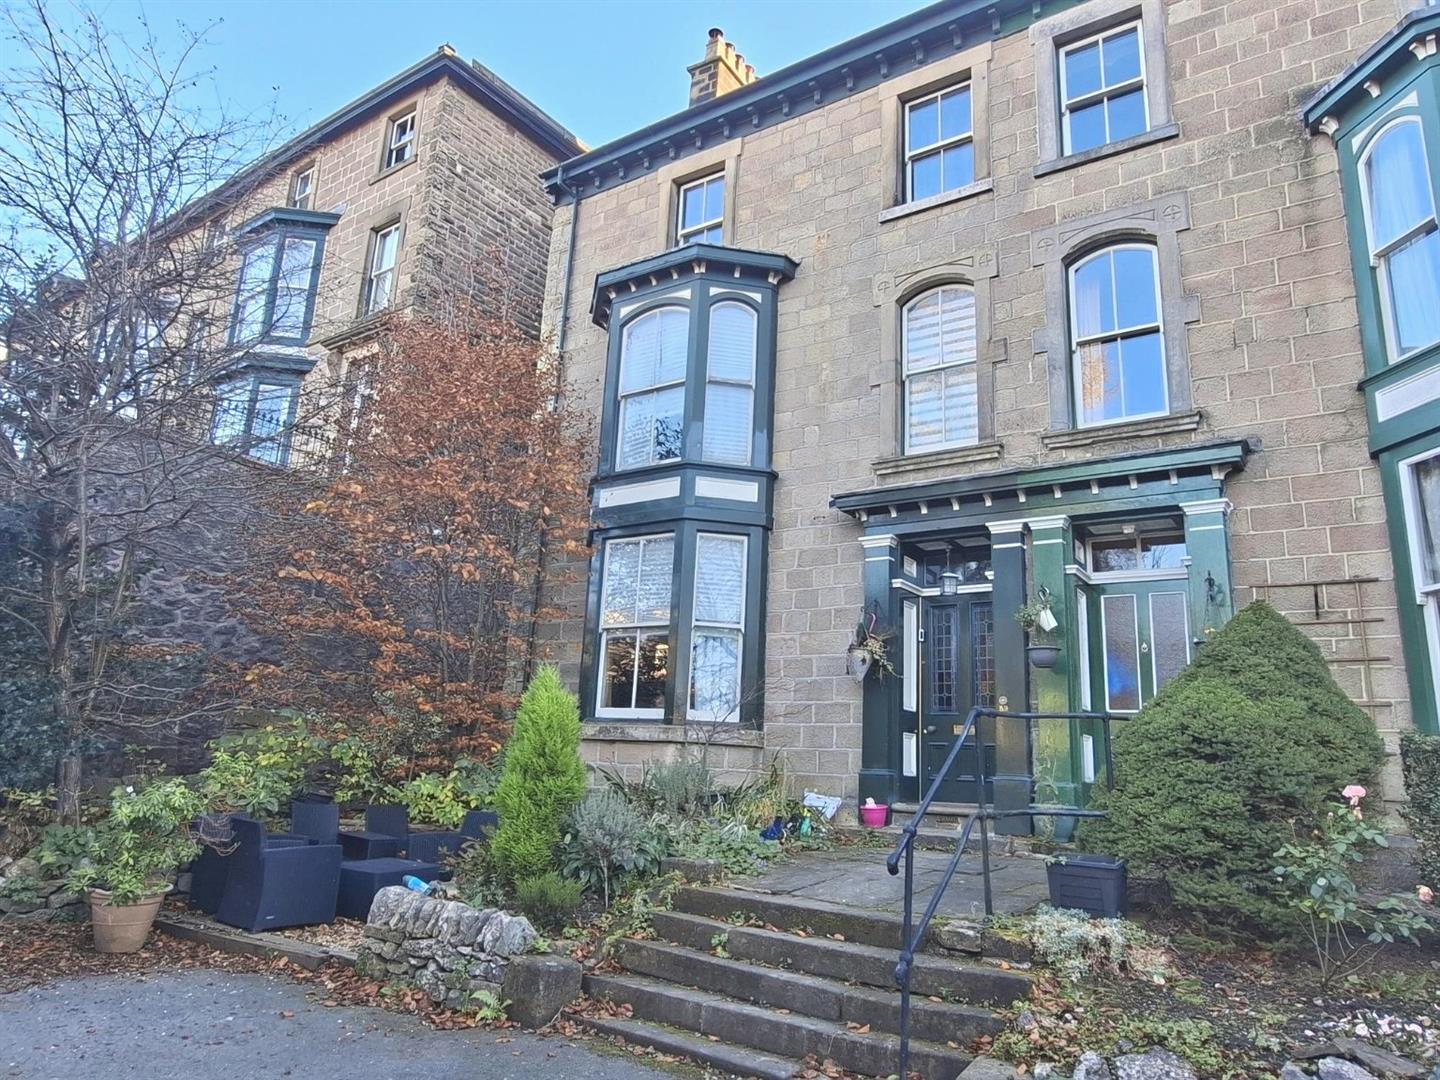
A substantial six-bedroom end-terrace period home on West Road, Buxton, offered unfurnished. It's arranged over four floors plus a cellar and has plenty of original character, including a stained-glass front door, cast-iron fireplaces and cornicing.
On the ground floor, an entrance hallway leads to two reception rooms with wood flooring. The living room has a cast-iron fireplace with a marble surround, and there's a separate dining room. The fitted kitchen has an integrated oven and grill, a gas hob, a stainless steel extractor and an integrated dishwasher. Below is a three-room cellar, which is ideal for storage.
The first floor has two double bedrooms, both with decorative cast-iron fireplaces, and the family bathroom. The bathroom has a Victorian-style claw-foot bath with telephone-style mixer taps, a separate shower enclosure with a glass sliding screen, a WC, a basin and a heated towel rail. Three more bedrooms are on the second floor. At the top of the house, the attic bedroom has two Velux windows with blackout blinds and its own en-suite shower room.
Outside, there's a rear garden. The house has gas central heating throughout.
Internal Photos to follow once tenant has vacated.
Rent: £1,900 pcm | Deposit: £2,192 | Unfurnished | EPC rating: D | Council tax band: C
On the ground floor, an entrance hallway leads to two reception rooms with wood flooring. The living room has a cast-iron fireplace with a marble surround, and there's a separate dining room. The fitted kitchen has an integrated oven and grill, a gas hob, a stainless steel extractor and an integrated dishwasher. Below is a three-room cellar, which is ideal for storage.
The first floor has two double bedrooms, both with decorative cast-iron fireplaces, and the family bathroom. The bathroom has a Victorian-style claw-foot bath with telephone-style mixer taps, a separate shower enclosure with a glass sliding screen, a WC, a basin and a heated towel rail. Three more bedrooms are on the second floor. At the top of the house, the attic bedroom has two Velux windows with blackout blinds and its own en-suite shower room.
Outside, there's a rear garden. The house has gas central heating throughout.
Internal Photos to follow once tenant has vacated.
Rent: £1,900 pcm | Deposit: £2,192 | Unfurnished | EPC rating: D | Council tax band: C